Hotel floor: strip-out and new layout
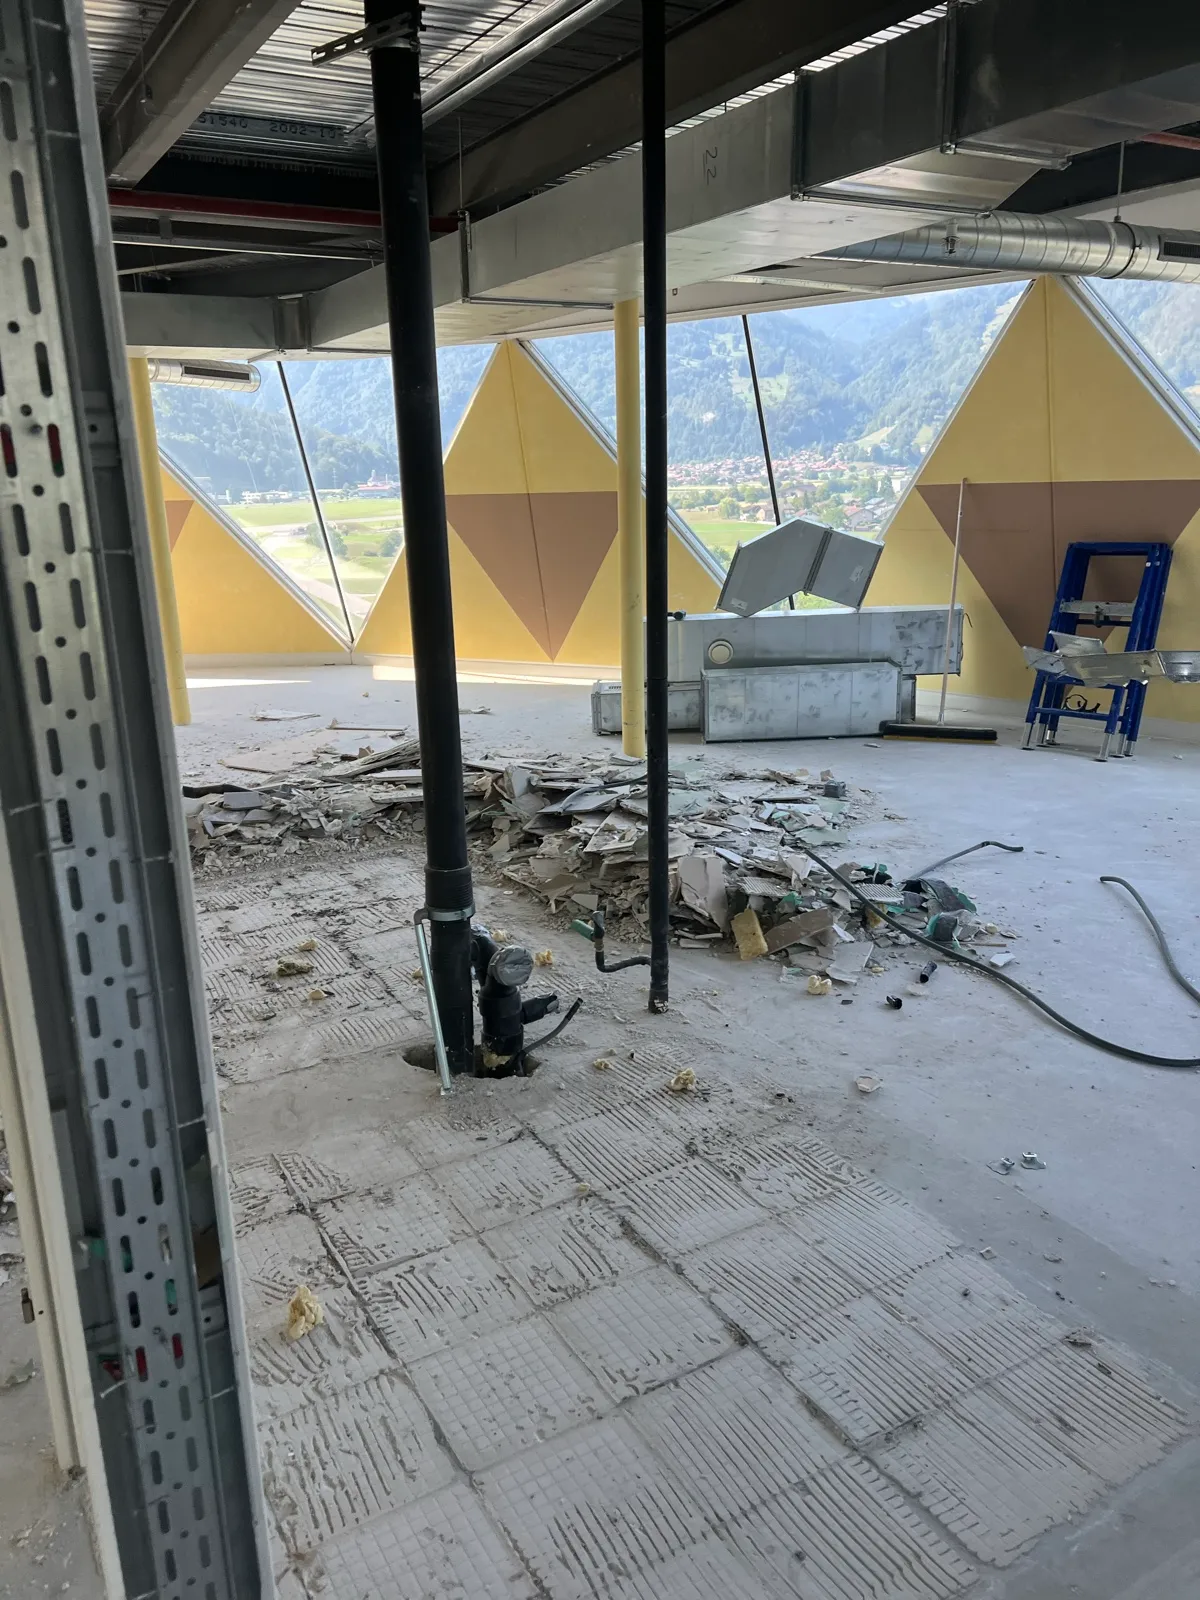
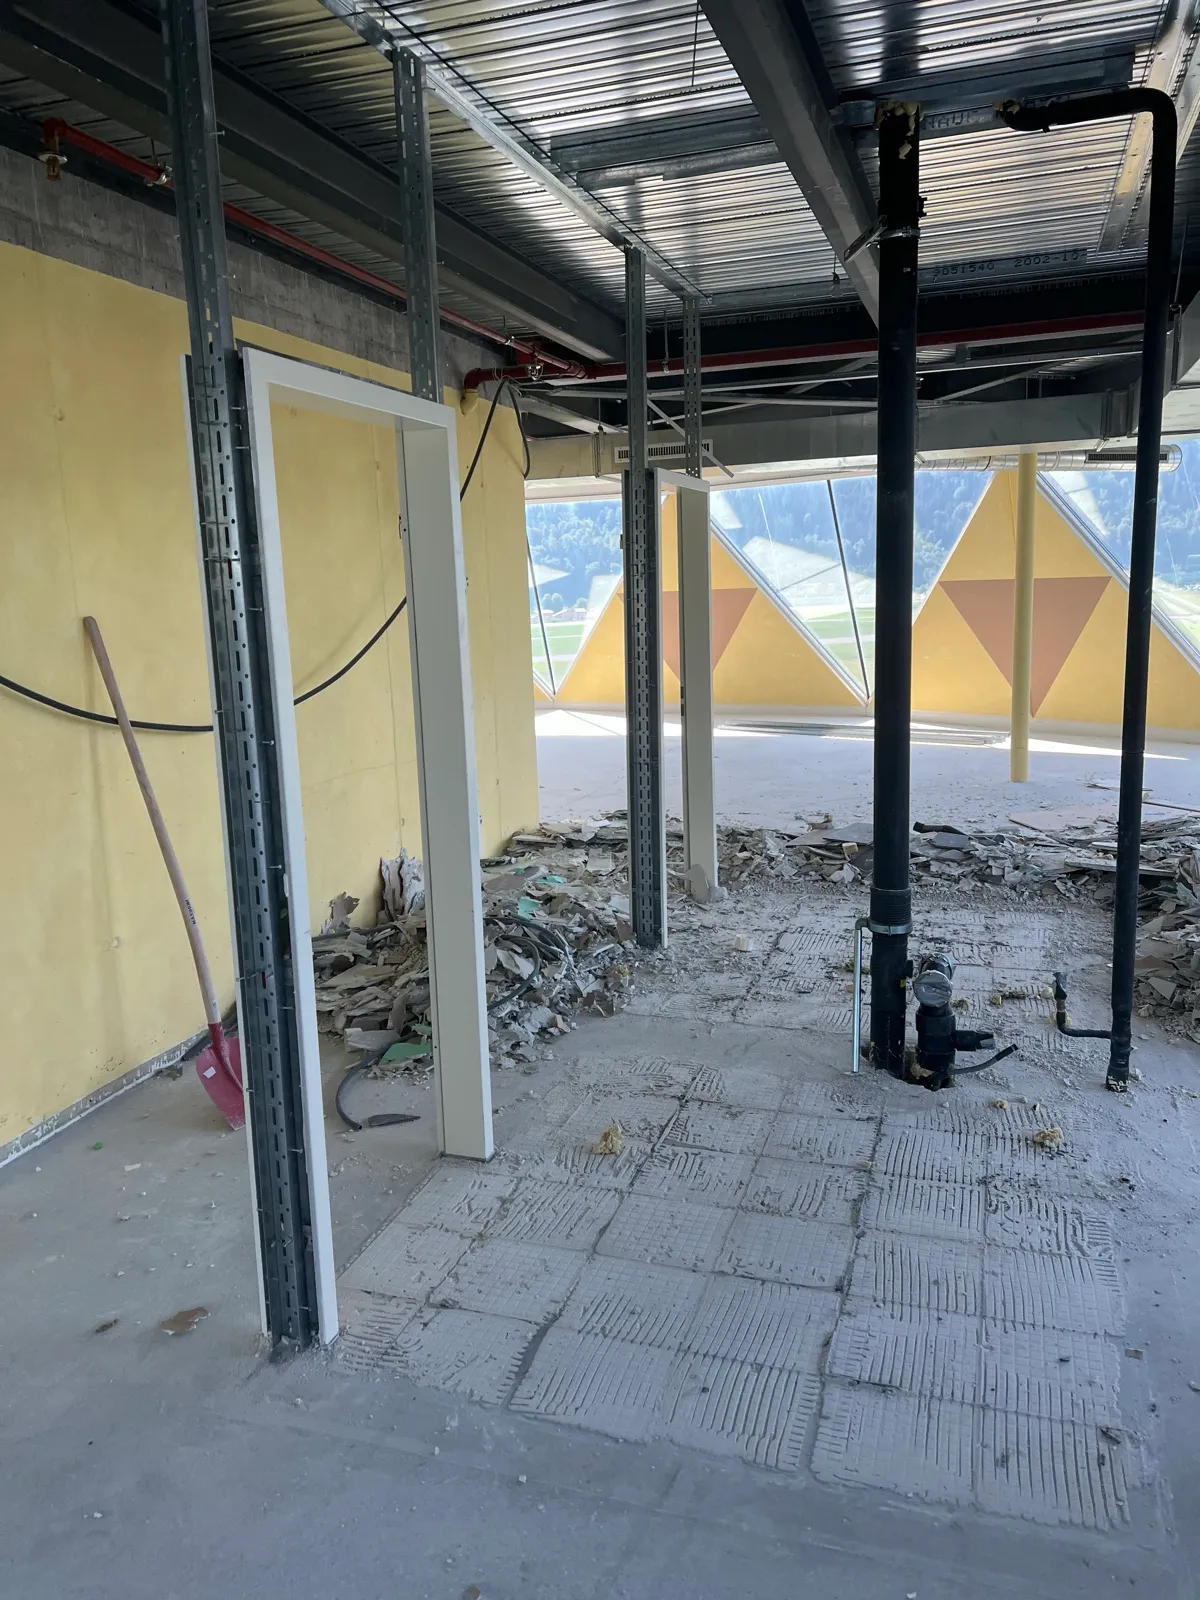
A hotel floor needed a new layout. Existing partition walls, suspended ceilings and tiled areas had to be stripped out and replaced with a new drywall layout.

- Task
- New layout for a hotel floor
- Services
- Strip-out, material separation and disposal, substructure, drywall walls and ceilings, finishing work
- Duration
- approx. one month
- Location
- Switzerland
Before / After
How we went about it
- 1
Selective strip-out
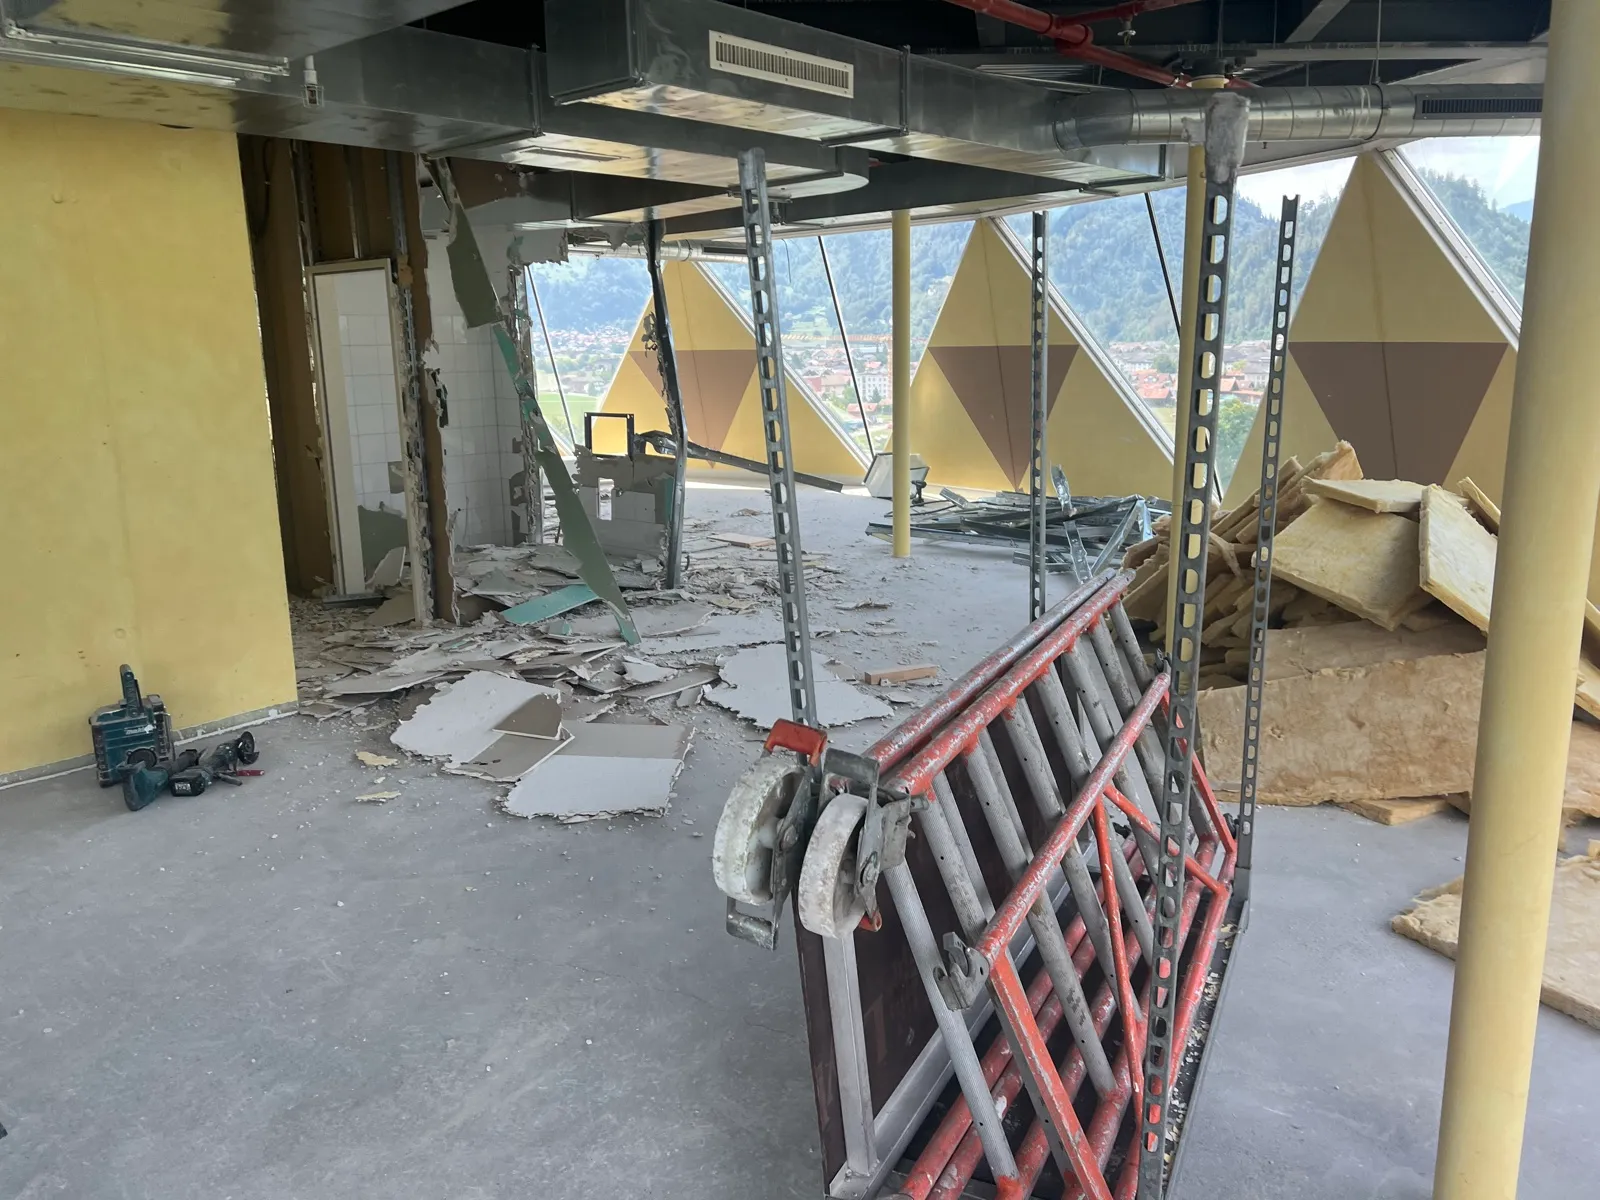
Existing partition walls, suspended ceilings and tiled areas were removed. The existing ventilation system was left intact.
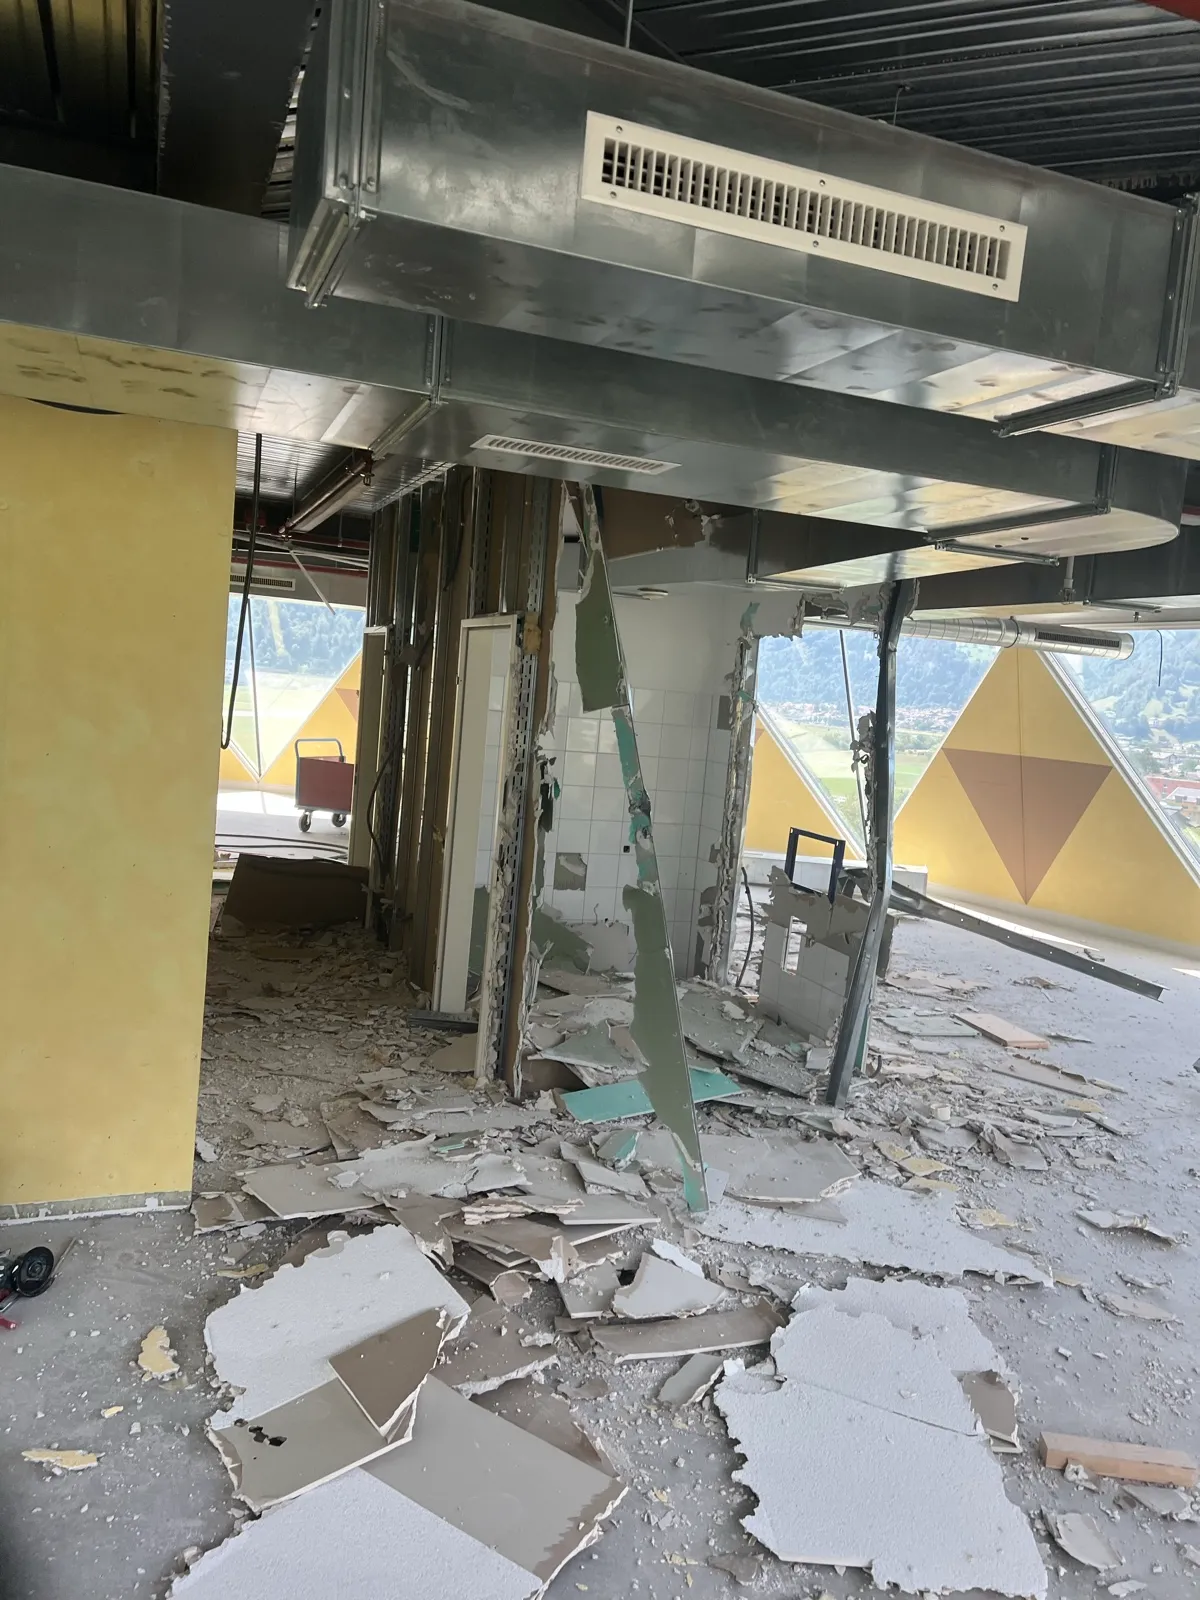
Tiles and old wall sections being removed. - 2
Separate and dispose
Metal profiles, plasterboard and insulation were collected separately on site and hauled away.
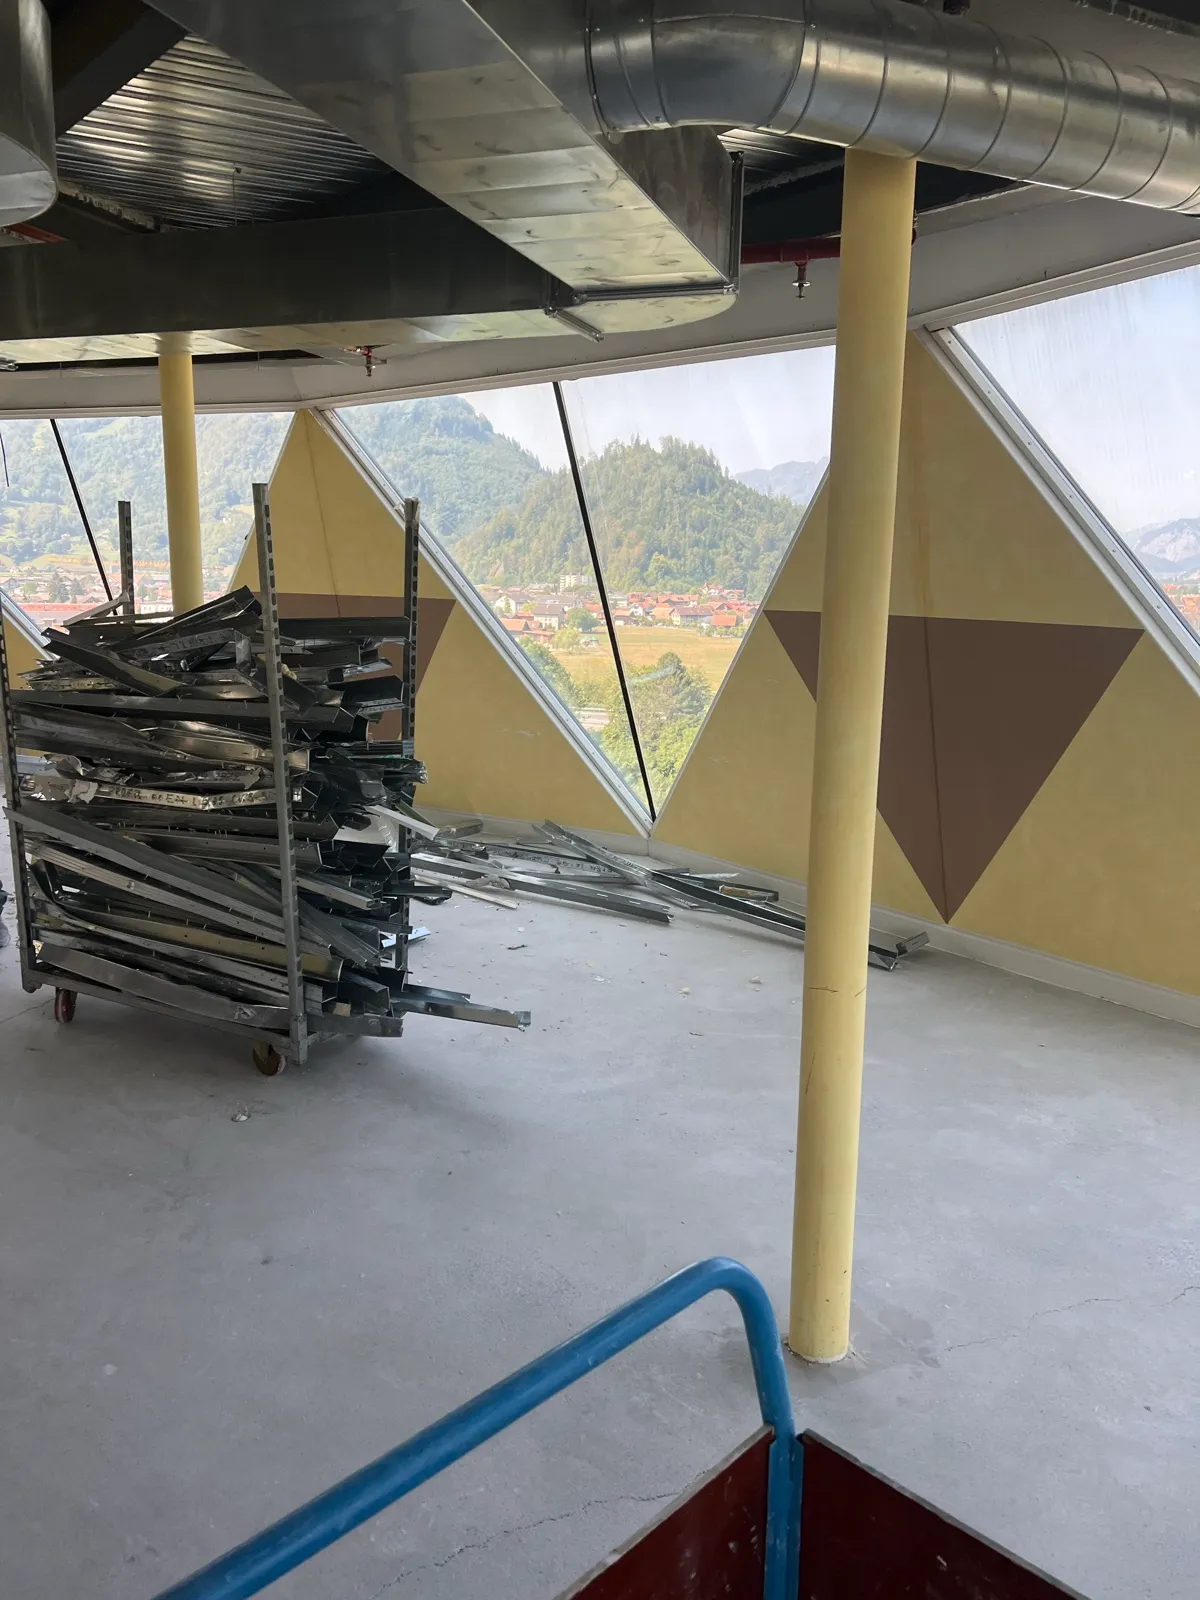
Metal profiles collected separately — ready for haulage. - 3
New substructure
Following the new layout, the metal substructure for walls and ceilings was erected, including the door openings.
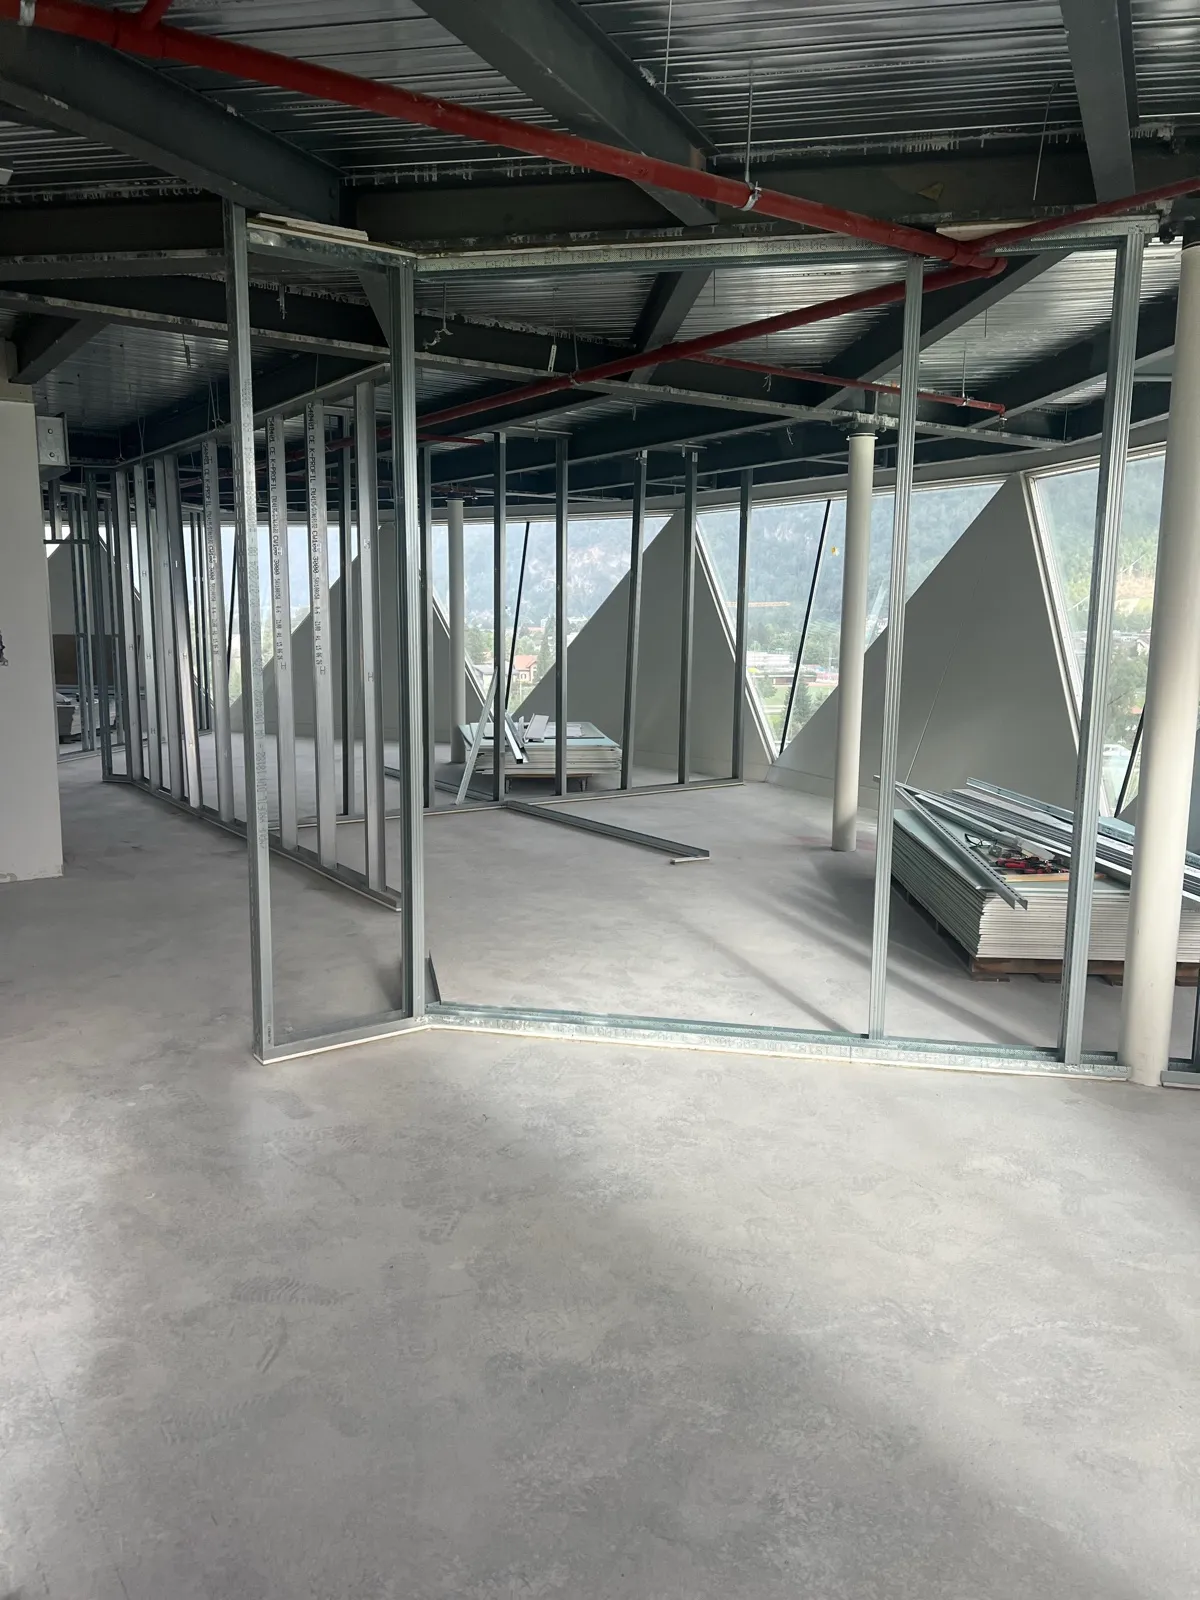
The substructure for the new layout is up. - 4
Boarding
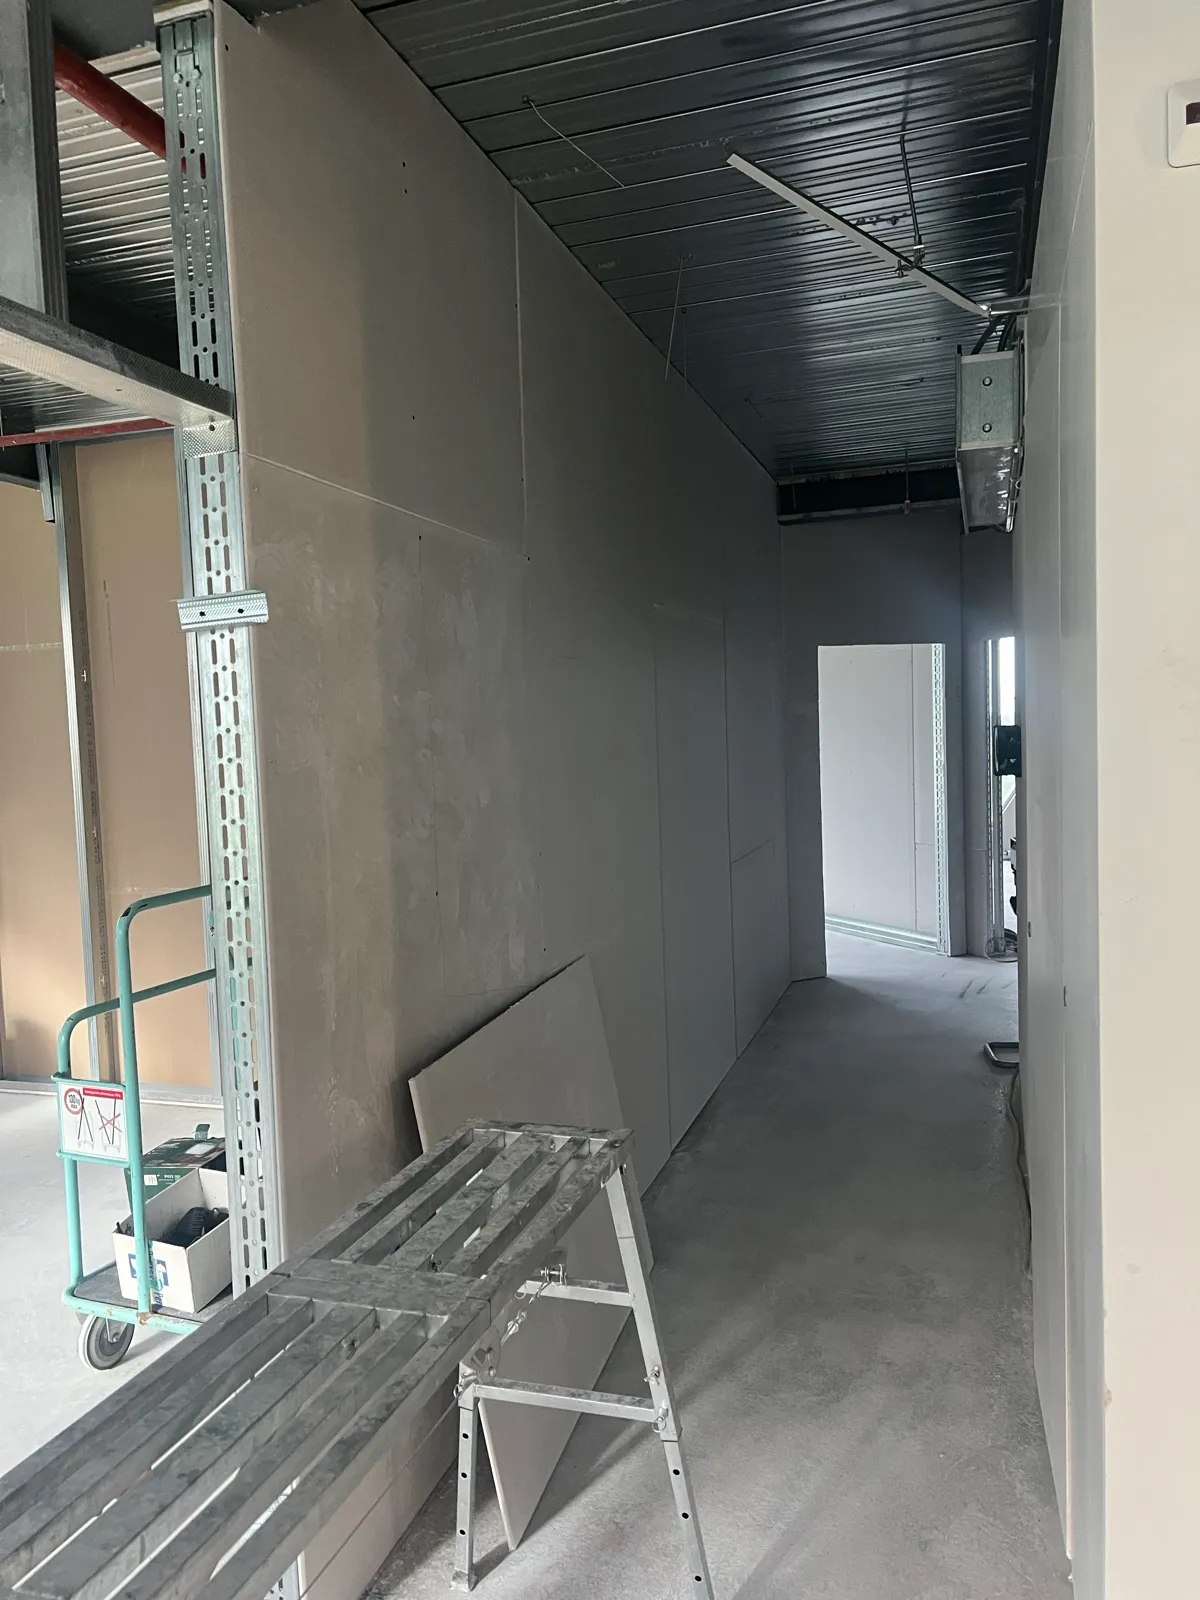
The plasterboard sheets were mounted with staggered joints.
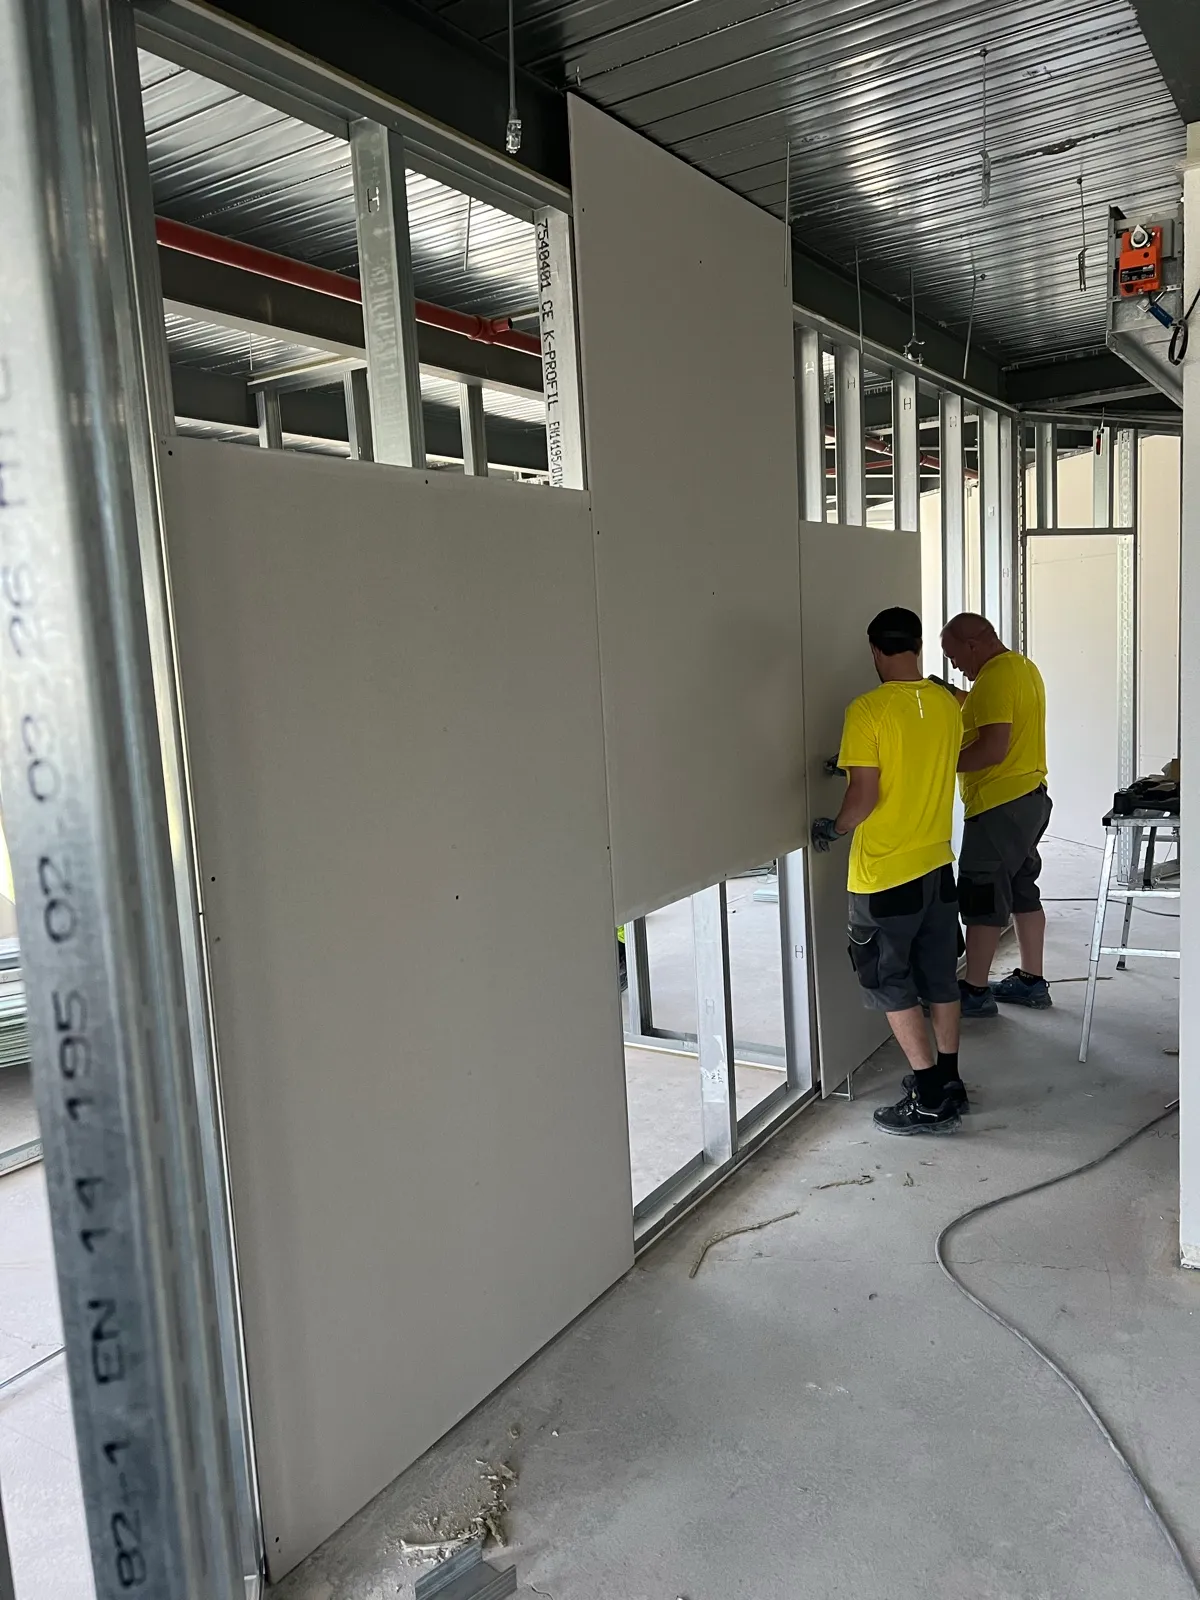
Boarding the new walls. - 5
Ready for fit-out
Finally the surfaces were prepared for the finishing trades.
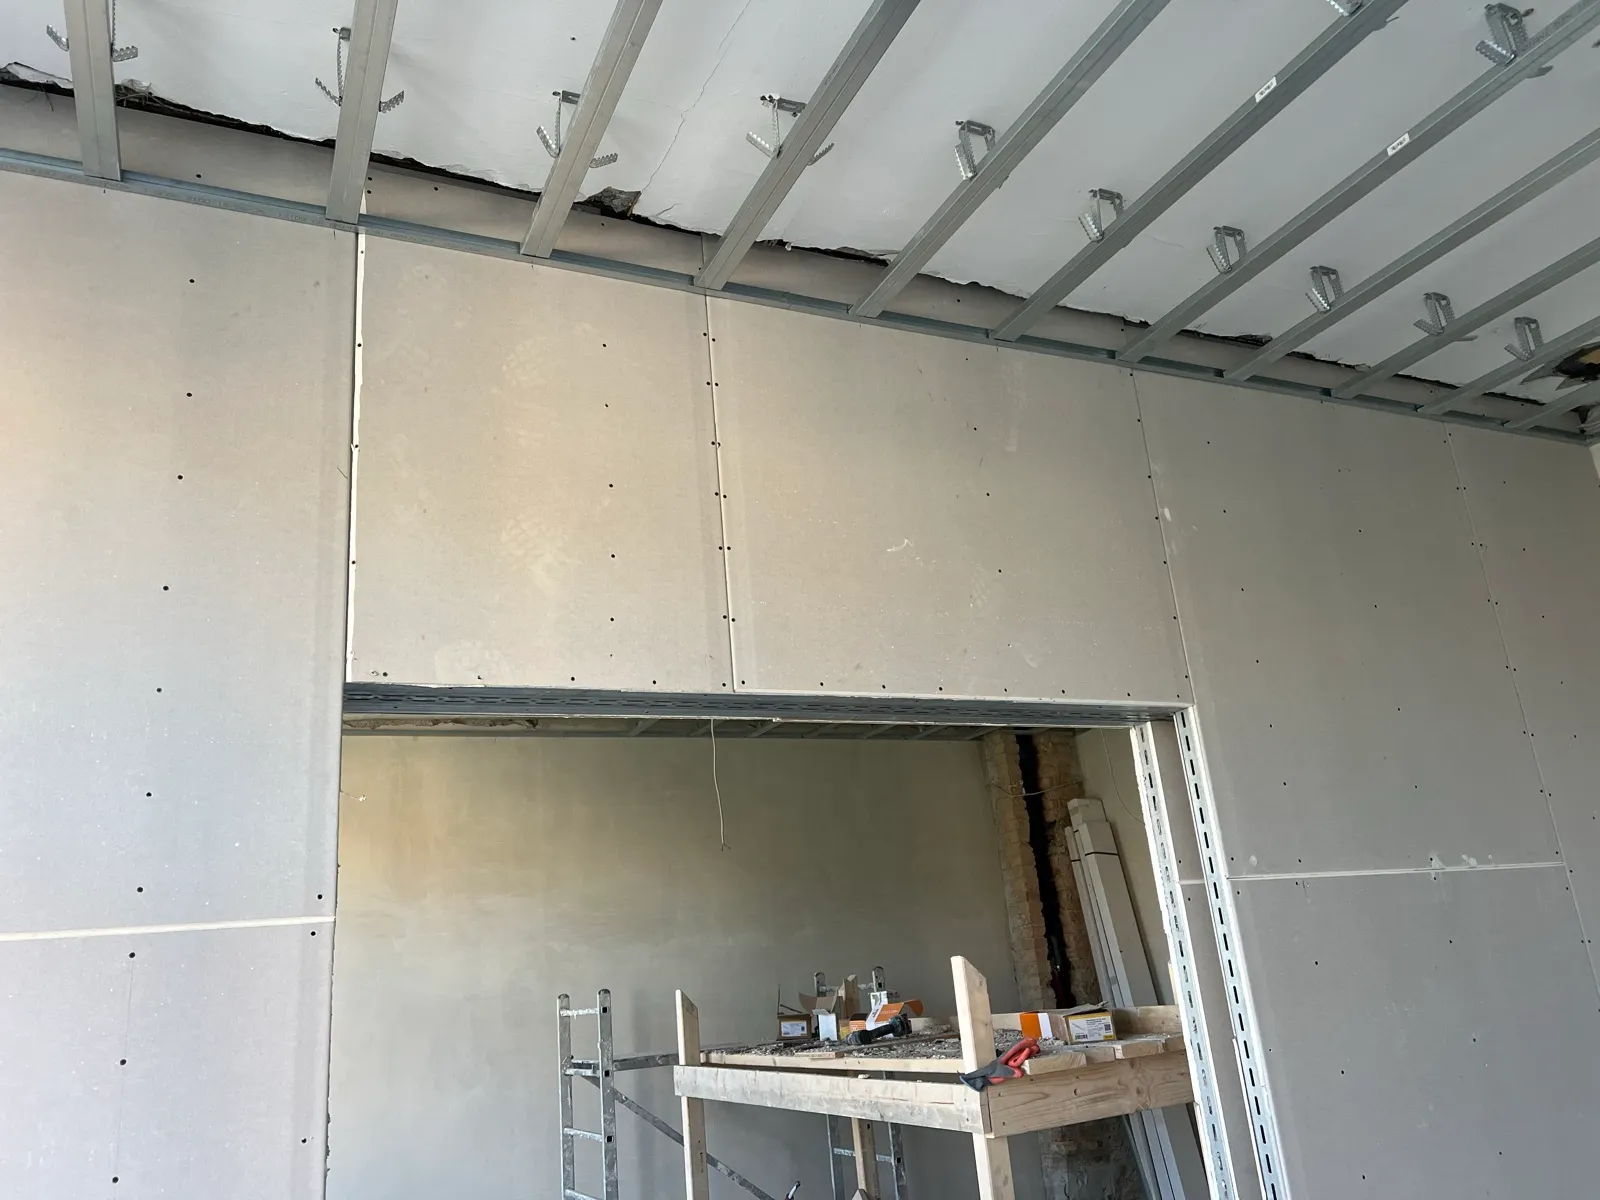
Walls boarded, ceiling substructure mounted.
More from the site